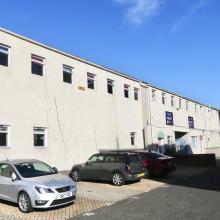
Mandale Homes has applied to demolish the former offices and nursery at 32–34 Heriothill Ter and build townhouses and colonies in its place (26/03984/FUL). Its plans – drawn up by ISA, a different architectural practice – replace those for the same site withdrawn in June.
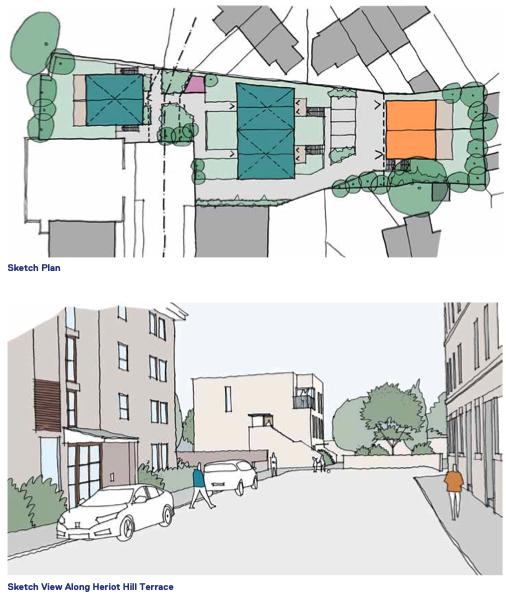
The new proposals comprise three 3-storey blocks, running NW–SE behind the end of Claremont Grove, providing one 2-bdrm and ten 3-bdrm dwellings.
Responding to Planning officers’ criticisms of the earlier scheme, architects ISA say the new plans have:
reduced massing and density
reduced apparent scale and visual impact
improved visual termination of the cul-de-sac
provided greater distance from site boundaries and between proposed blocks
reduced overlooking of neighbours
reduced parking provision
created more (and high-quality) external amenity space, maximising biodiversity opportunities.
ISA’s Design Statement says:
‘The architectural expression is intentionally simple, clean and pared back, avoiding unnecessary ornamentation and allowing the form, proportion and materiality of the buildings to establish their character.
‘A high-quality brick is proposed as the principal external material. The use of the proposed brick provides warmth, texture and a sense of permanence, while allowing the elevations to remain restrained and contemporary.
‘Subtle brick detailing is introduced where appropriate to provide interest and variation without compromising the overall simplicity of the architectural language. …
‘Overall, the proposed elevation strategy seeks to create a coherent, contemporary and contextually responsive architectural character. The combination of a restrained material palette, carefully considered proportions, recessed elements with subtle detailing provides a calm and durable architectural language, while the subdivision into three blocks, generous separation distances and considered response to site levels help to ensure that the development sits comfortably within its varied residential setting.’
Spurtle’s first impression is that the latest plans are a sympathetic redesign and improvement. We welcome the developer’s ambition to create homes.
However, we understand how locals, still reeling from the unsympathetic intrusions proposed earlier in the year, will approach this latest version with caution. One objection has already been lodged.
Anyone wishing to make a comment, for or against, can do so here. The deadline to do so is 29 October.